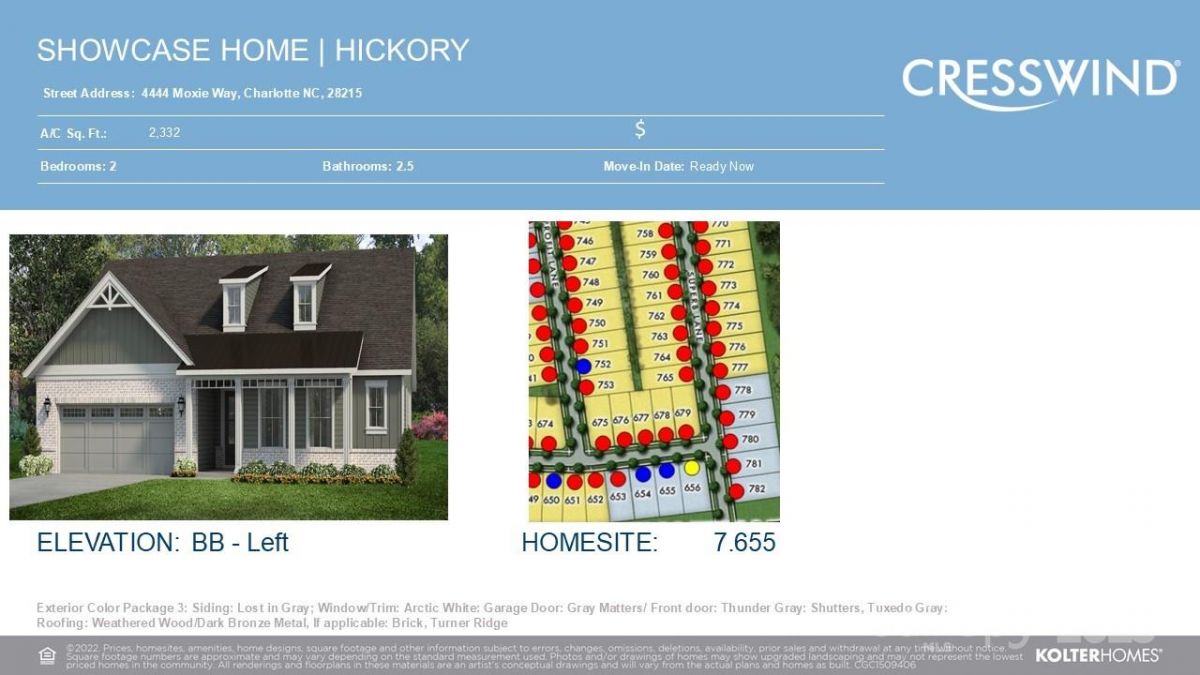
4444 Moxie Way Charlotte, NC 28215
- Report Includes:
- Real Estate Data
- Community Culture
- Local Economy
- Median Home Prices
- Demographics
- Transportation
- Per Capita Income
- Home Value Trends
Listing ID: 4255167, listing courtesy of McLendon Real Estate Partners LLC
Primary Features
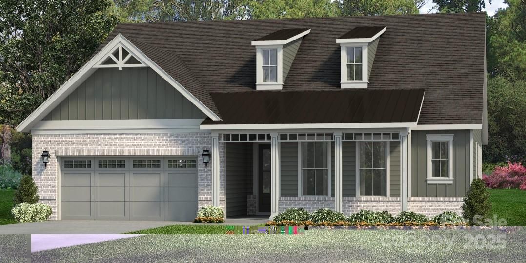
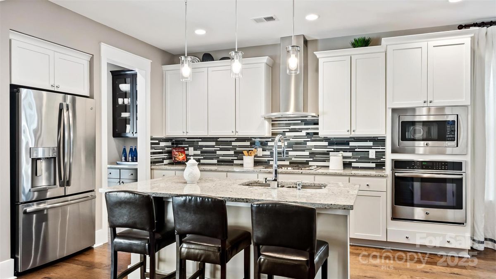
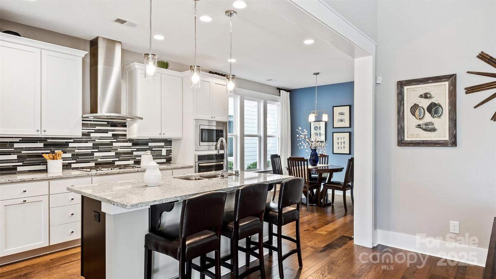
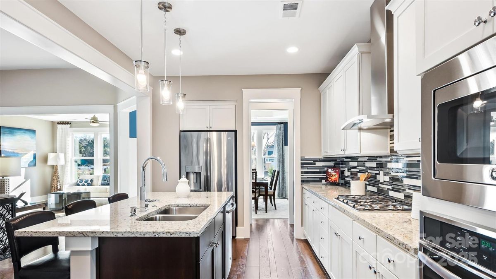
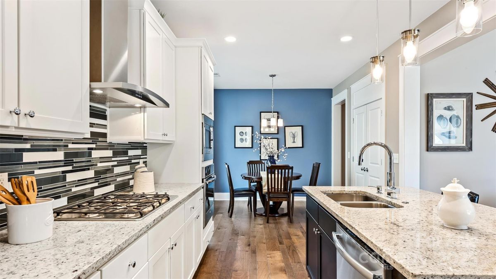
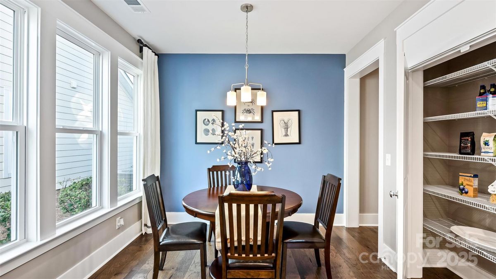
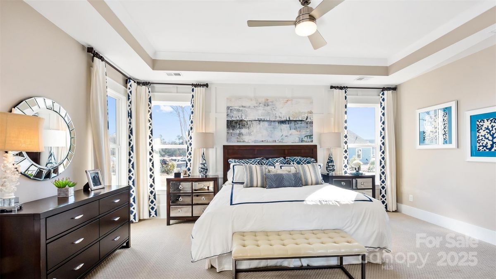
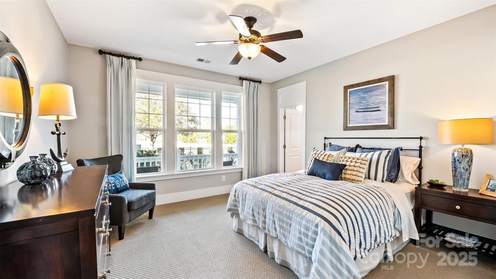
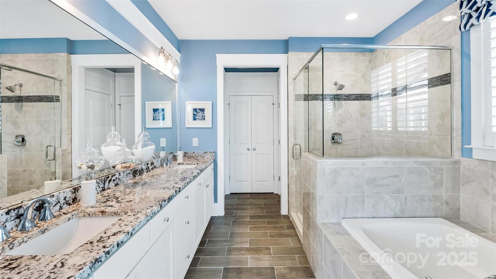
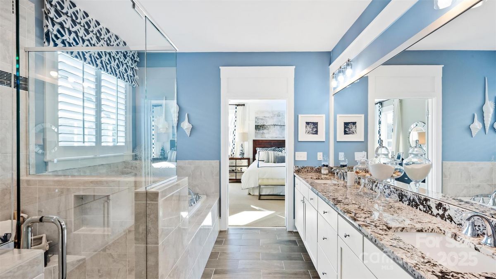
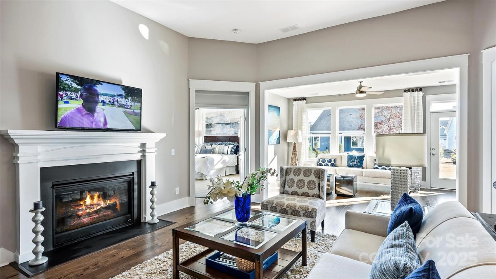
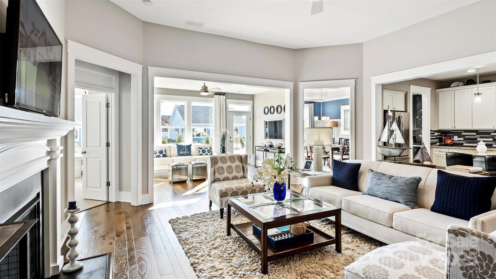
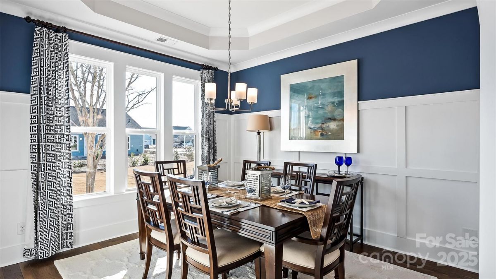
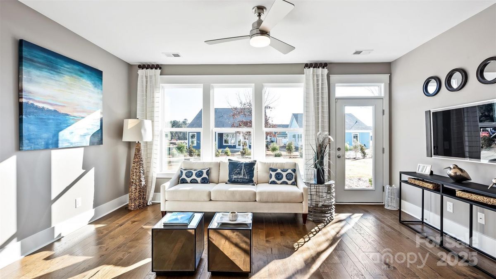
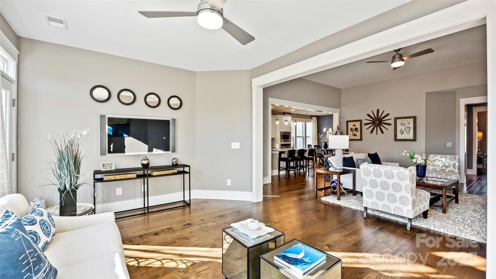
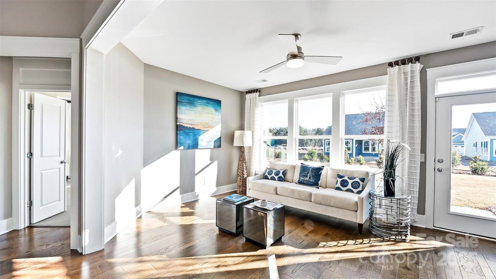
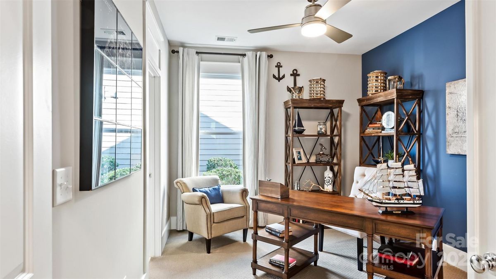
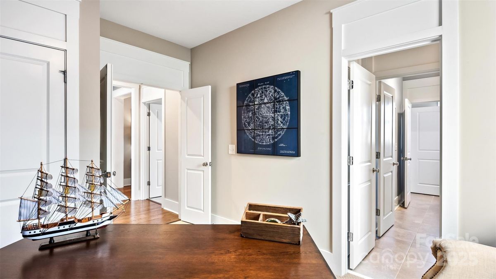
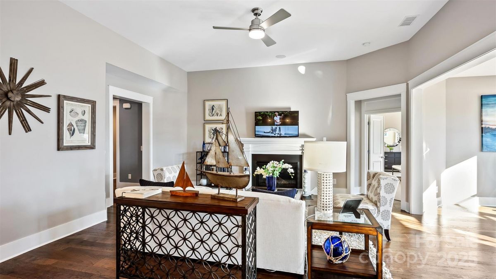
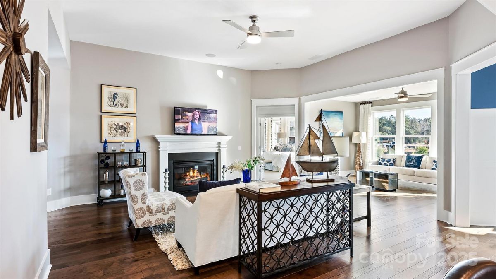
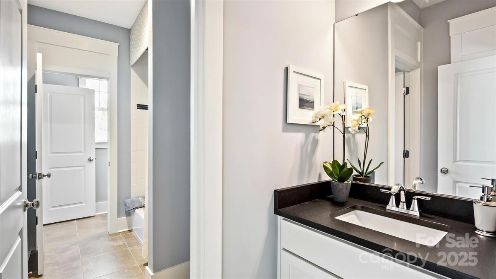
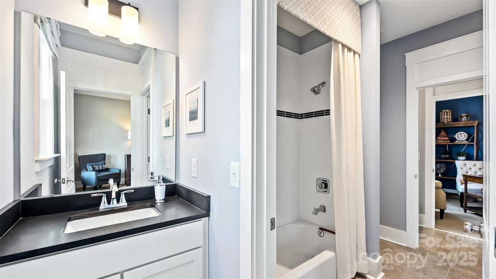
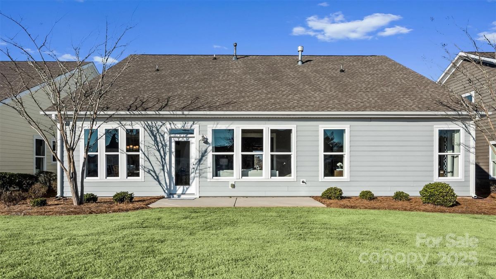
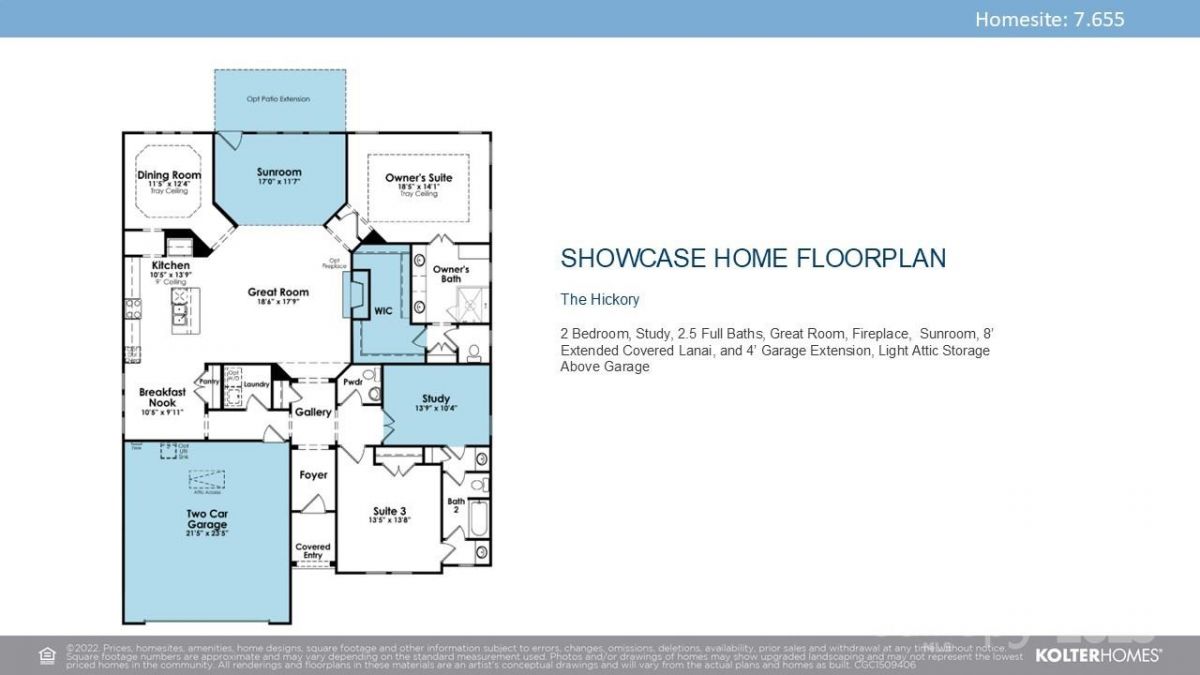
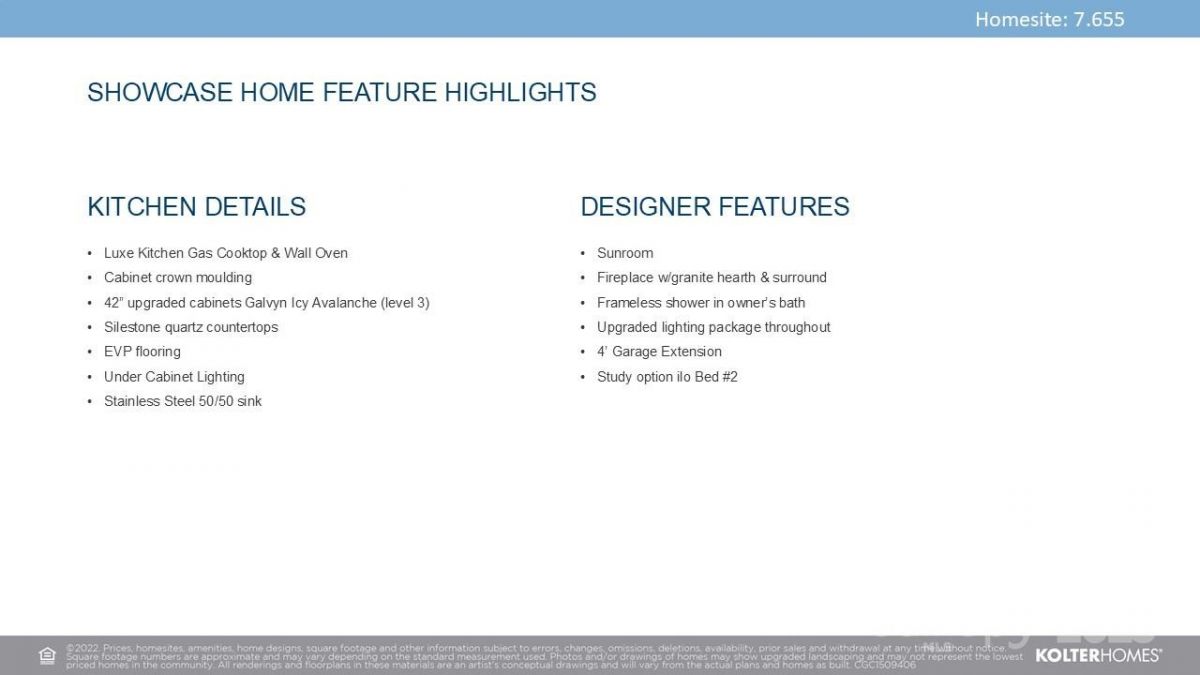
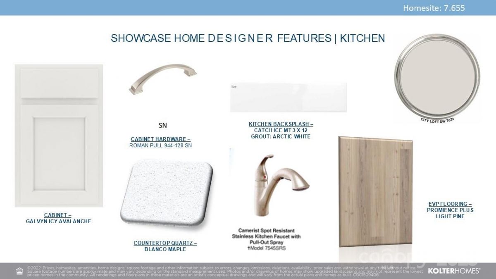
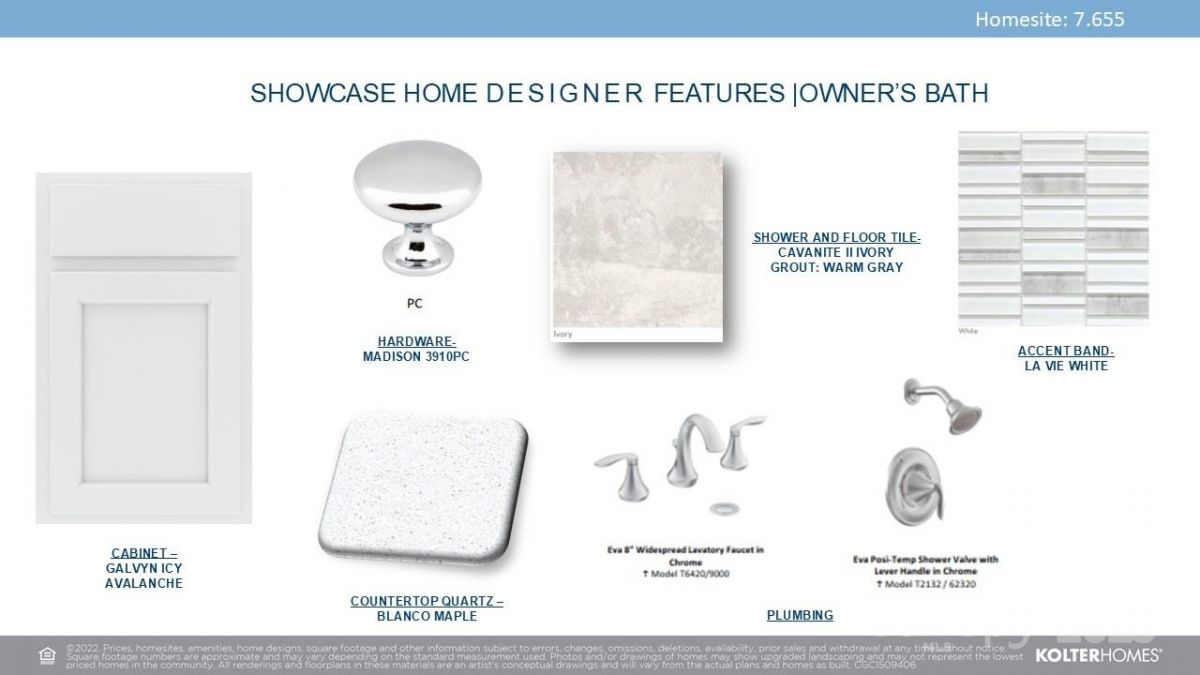
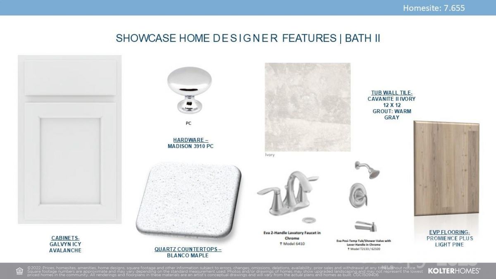
**UNDER CONSTRUCTION** Model photos used for reference. This Hickory model offers 2 Bedrooms, 2 1/2 Bath, a Study, Sunroom, and a 2-Car Garage. The home blends elegance with practicality, featuring a grand foyer, a private study with glass French doors, and a spacious great room with 11-foot ceilings and a gas fireplace. The chef’s kitchen offers premium appliances, quartz countertops, a large island, and a butler’s pantry. The primary suite boasts a tray ceiling, a large shower, and a generous walk-in closet. Relax in the Sunroom or enjoy the outside with an 8-foot extended screened patio. Energy efficiency is enhanced with a radiant barrier, while a 4-foot garage extension provides extra storage.
Interior Features
Exterior Features
Additional Features
Financial Details
Location Information
4444 Moxie Way Charlotte, NC 28215

 Retirenet.com is not responsible for any errors specific to the information displayed. The information regarding Cresswind Charlotte has not been vetted or approved by the subdivision developer or homeowners association, and Retirenet.com is not affiliated with the developer(s) or homeowners association of Cresswind Charlotte. Any information you submit is distributed directly to a Retirenet.com Team Agent, who is a licensed real estate agent and the designated contact person for Cresswind Charlotte by Retirenet.com. Please verify all information prior to your purchasing and review our Terms of Service which include DMCA Compliance. Based on information submitted to the MLS GRID as of 09-18-2026 10:15 PM
Proprietary Information© (2026) Canopy MLS Inc. All Rights Reserved. Certain information contained herein is derived from information which is the licensed property of, and copyrighted by, Canopy MLS. Based on information submitted to the MLS GRID 2026. All data is obtained from various sources and may not have been verified by broker or MLS GRID. Supplied Open House Information is subject to change without notice. All information should be independently reviewed and verified for accuracy. Properties may or may not be listed by the office or agent presenting the information.

Lesa McGary
RE/MAX Executive South Park | Lic. # 112385

Love the Carolinas? I'm your agent! Born and Raised in South Carolina, Lesa is well versed in all things “Carolina”! She has lived in the Charlotte area since she moved here ...